About Us
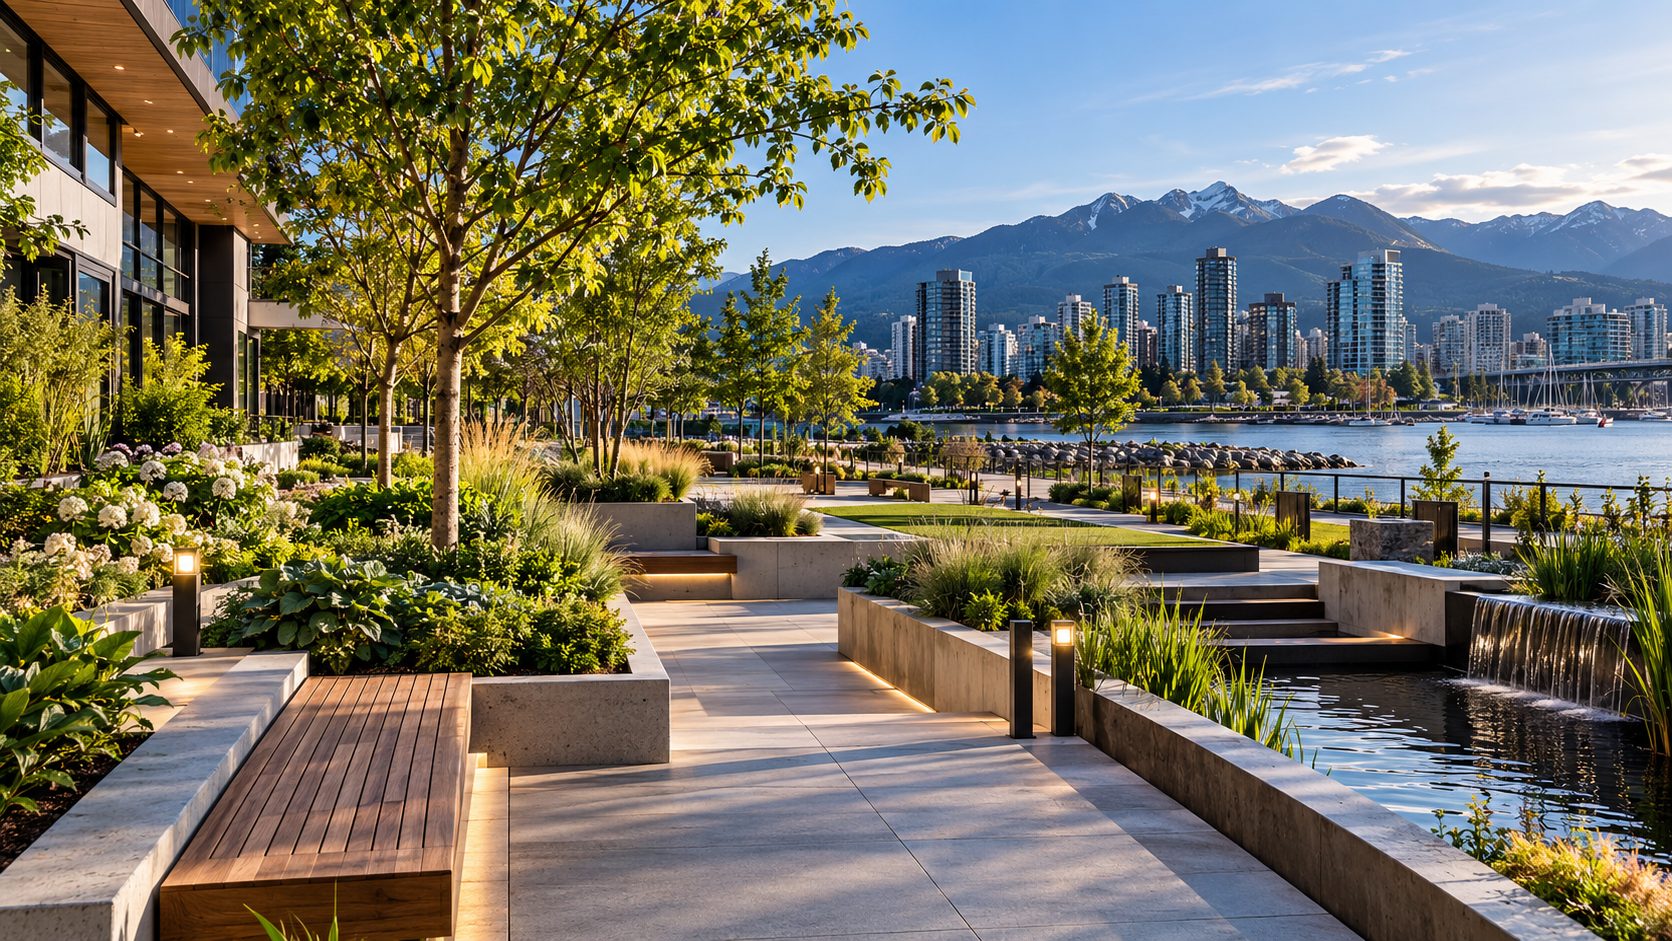
People. Nature. Places.Northridge Landscape Architecture is a Canadian firm dedicated to creating sustainable, beautiful and functional outdoor environments. We believe great places enhance lives, strengthen communities and respect the natural world.
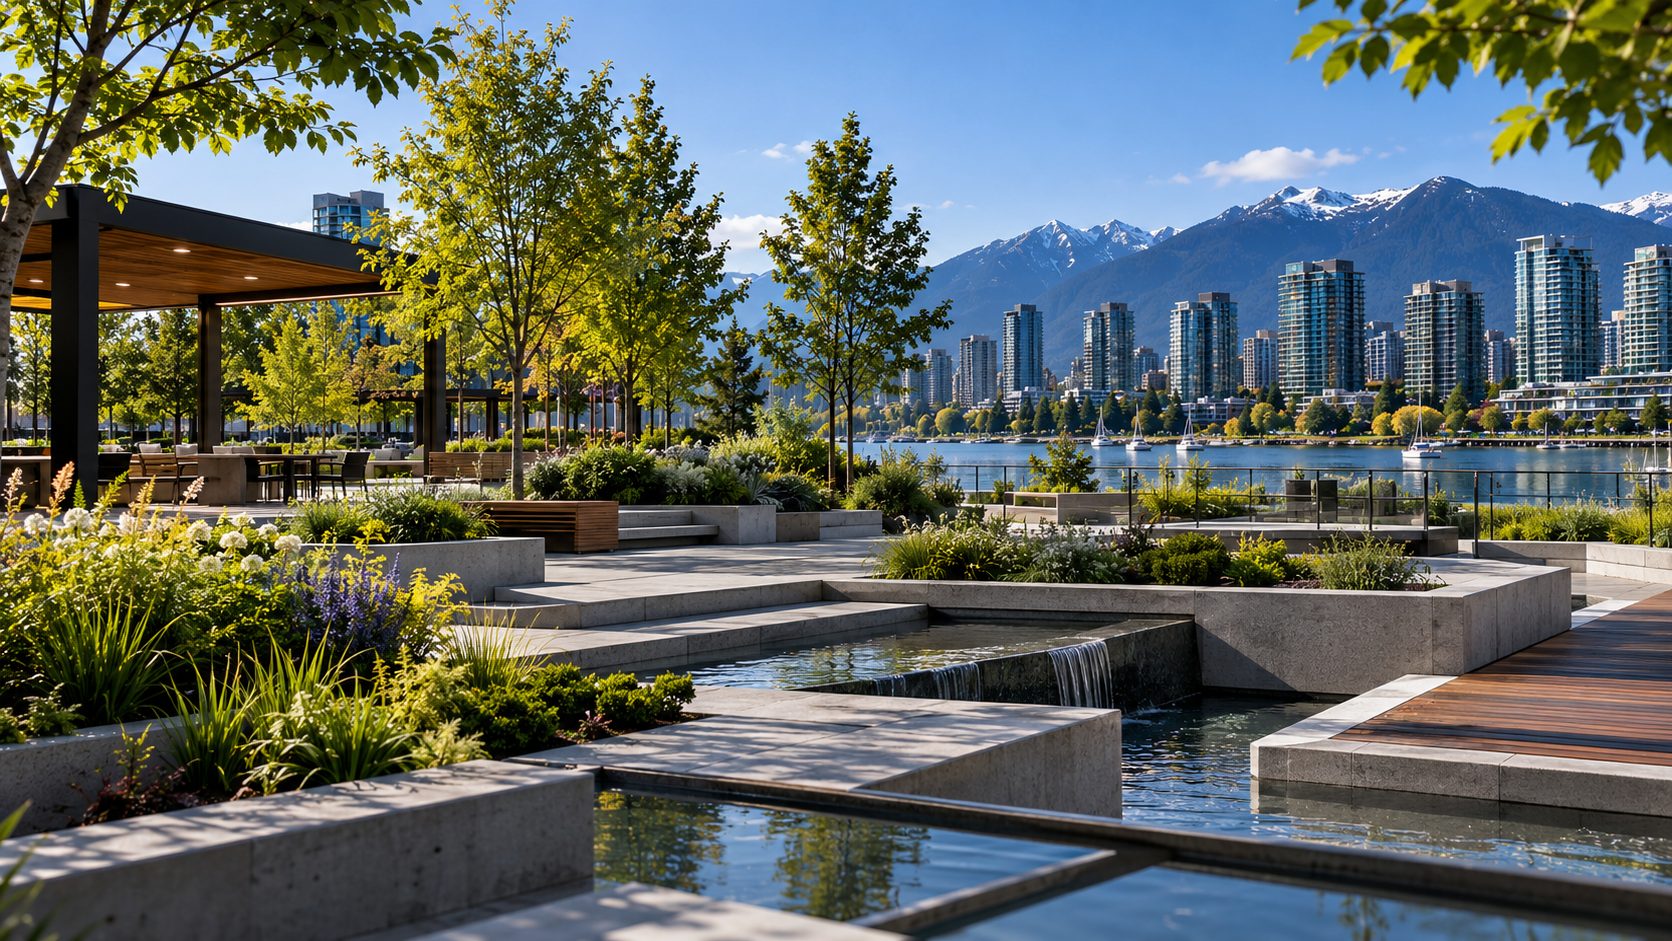
Founded in British Columbia in 2015
Northridge was established with a simple vision: to design landscapes that inspire, endure and make a positive impact on the communities that use them every day.
Our multidisciplinary team works with municipalities, developers and private clients to deliver innovative landscape solutions, from urban plazas and residential communities to parks and ecological restoration projects.
We work from the coast to the Interior, and our studio sits a few blocks from the Burrard Inlet waterfront that shaped how we think about water, rain and native planting.
Our ApproachOur Values
Sustainability
Designing for a healthier planet, with native planting and on-site stormwater.
Community
Creating inclusive, vibrant places shaped by the people who will use them.
Innovation
Creative, evidence-based solutions for real-world site challenges.
Integrity
Building trust through quality, transparency and collaboration.
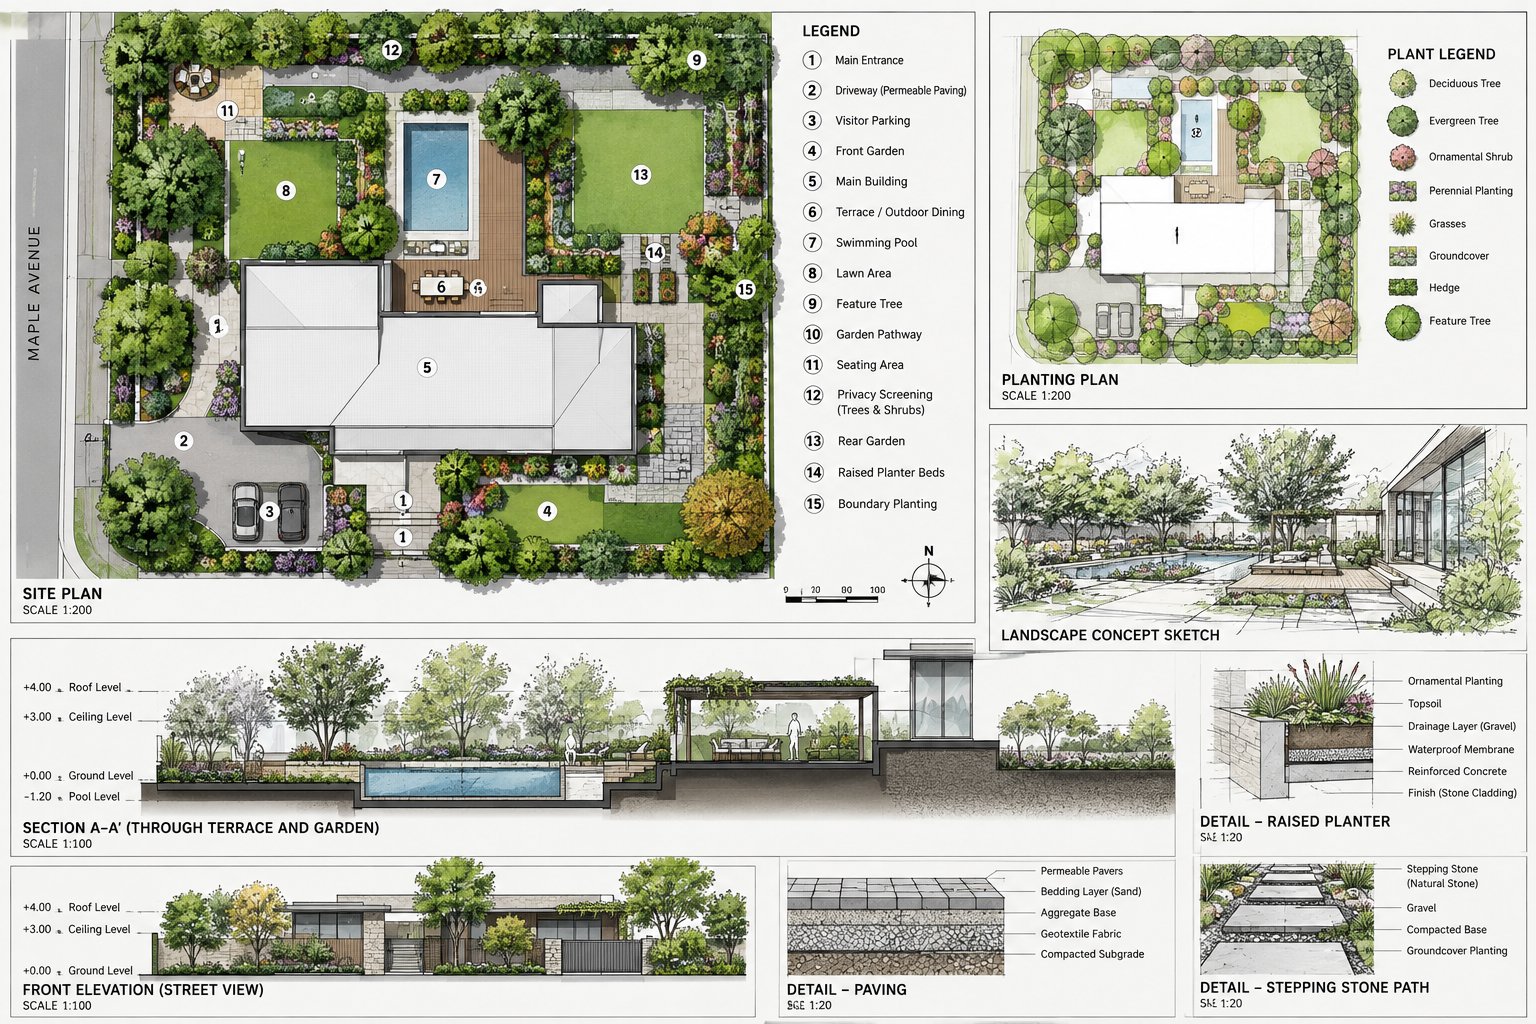
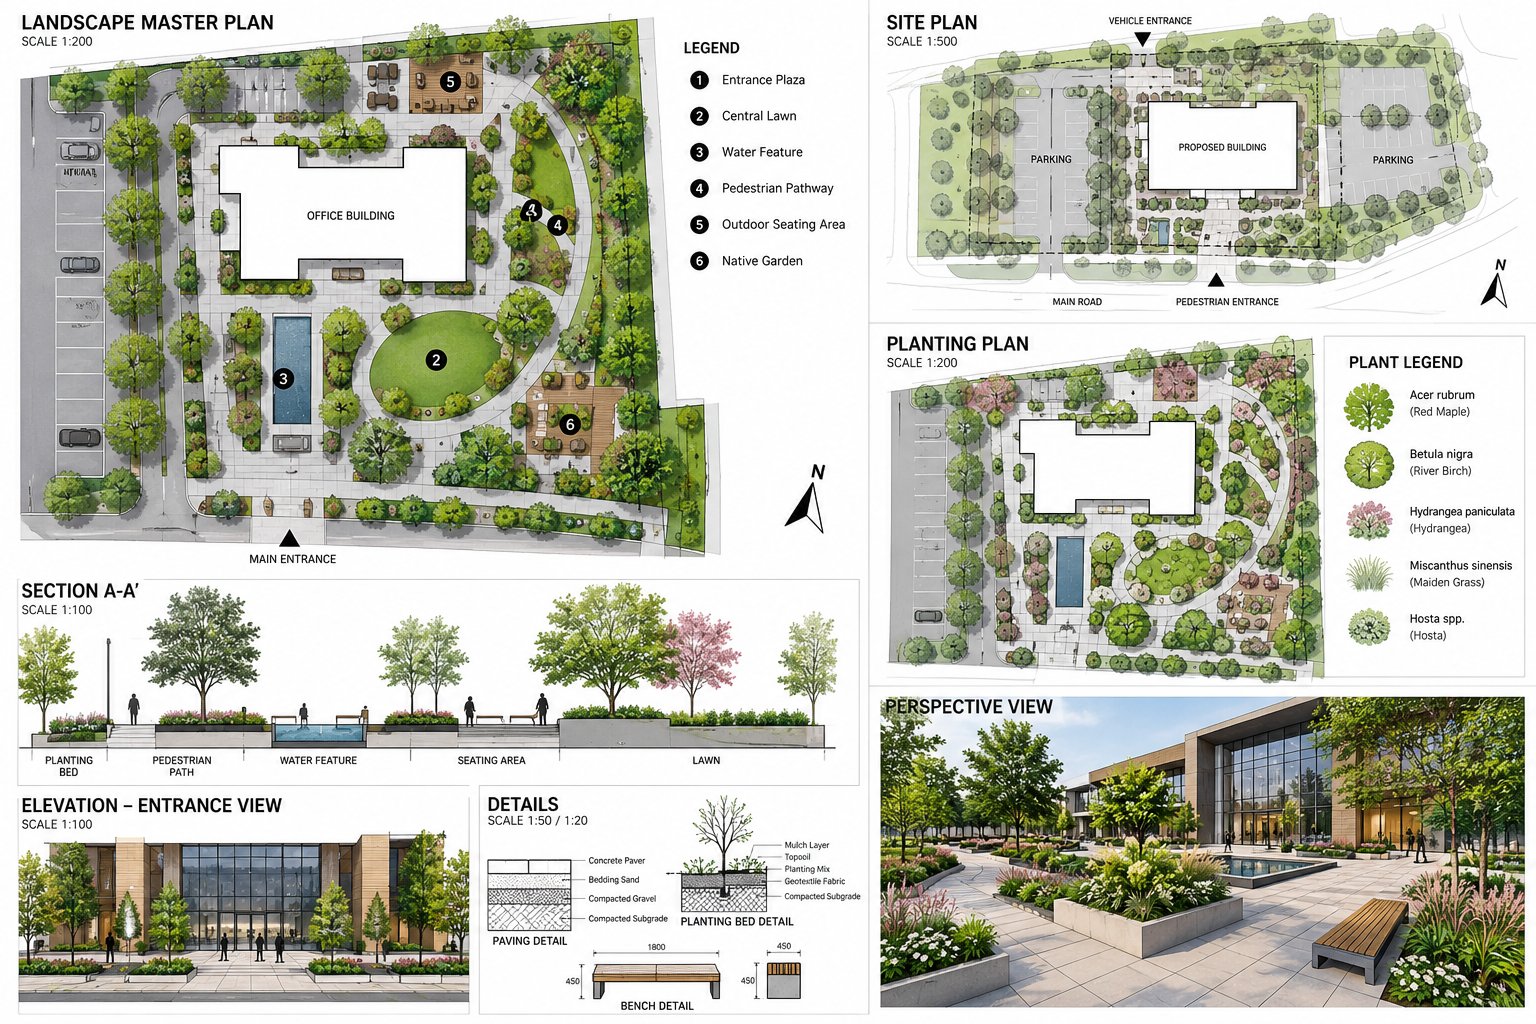
Complete drawing sets, from master plan to construction detail
Every commission receives a coordinated package: site and planting plans, sections, elevations and the construction details contractors build from.
Listen & Analyse
Site visits, survey review and conversations with the people who will use the space.
Concept Design
Hand sketches and plan options that test layout, planting character and budget.
Design Development
Refined plans, sections and materials coordinated with architects and engineers.
Construction
Tender drawings, site reviews and planting inspections through to handover.
Let’s create better places together
Municipalities, developers and homeowners all start the same way: a short conversation about the site and what you hope it becomes.
Contact Our Team