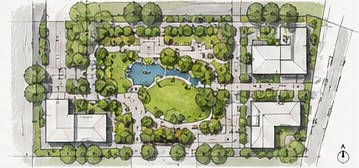
Drawing 01
Site Plan
Circulation, open space and tree canopy laid out across the whole site.
Scale 1:500Northridge Landscape Architecture creates inspiring outdoor spaces that connect people, nature and place, from civic plazas to private gardens across British Columbia.
Parks, gardens and public spaces
Complete, liveable communities
Sustainable, functional layouts
Greener, healthier futures
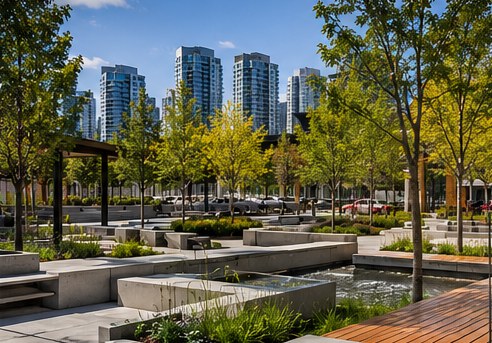
1.2 ha civic plaza with stormwater-fed water channel, stepped seating and 140 new street trees.
Swipe to see more projects
We test ideas by hand before they become construction documents. These are the four drawings that carry a project from first concept to the planting bed.
Circulation, open space and tree canopy laid out across the whole site.
Scale 1:500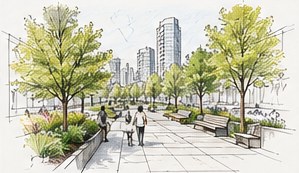
An eye-level view so clients and neighbours can picture the finished place.
Not to scale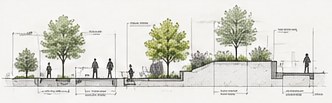
Grade changes, planter heights and how people move through the space.
Scale 1:100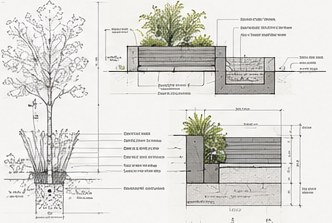
Soil profiles, drainage and root zones specified so trees thrive for decades.
Scale 1:20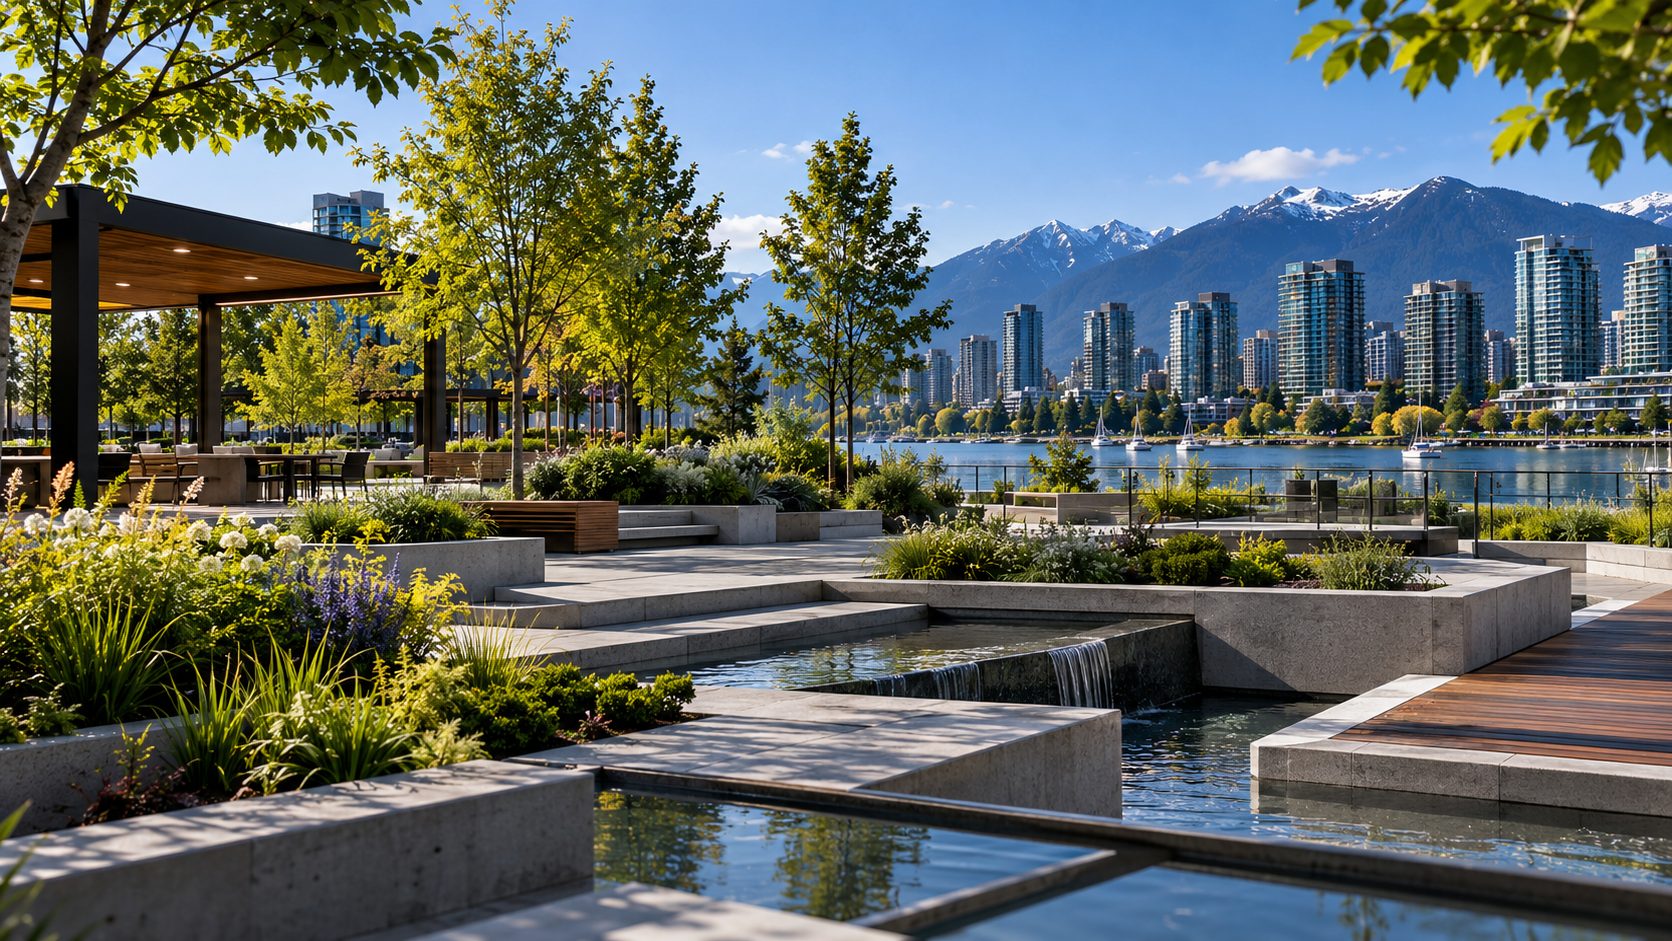
Tell us about your project, whether it’s a municipal park, a mixed-use development or your own backyard.
Get in Touch